
Slab leveling with piers (when needed)
For slab foundations with ongoing movement, support may be added with piers placed at specific points, then the slab is lifted carefully to improve elevations and reduce stress on framing.
Serving Austin, Texas & surrounding areas
Get a straight answer on what your home needs, what it will cost, and how the work will be done before anything starts.
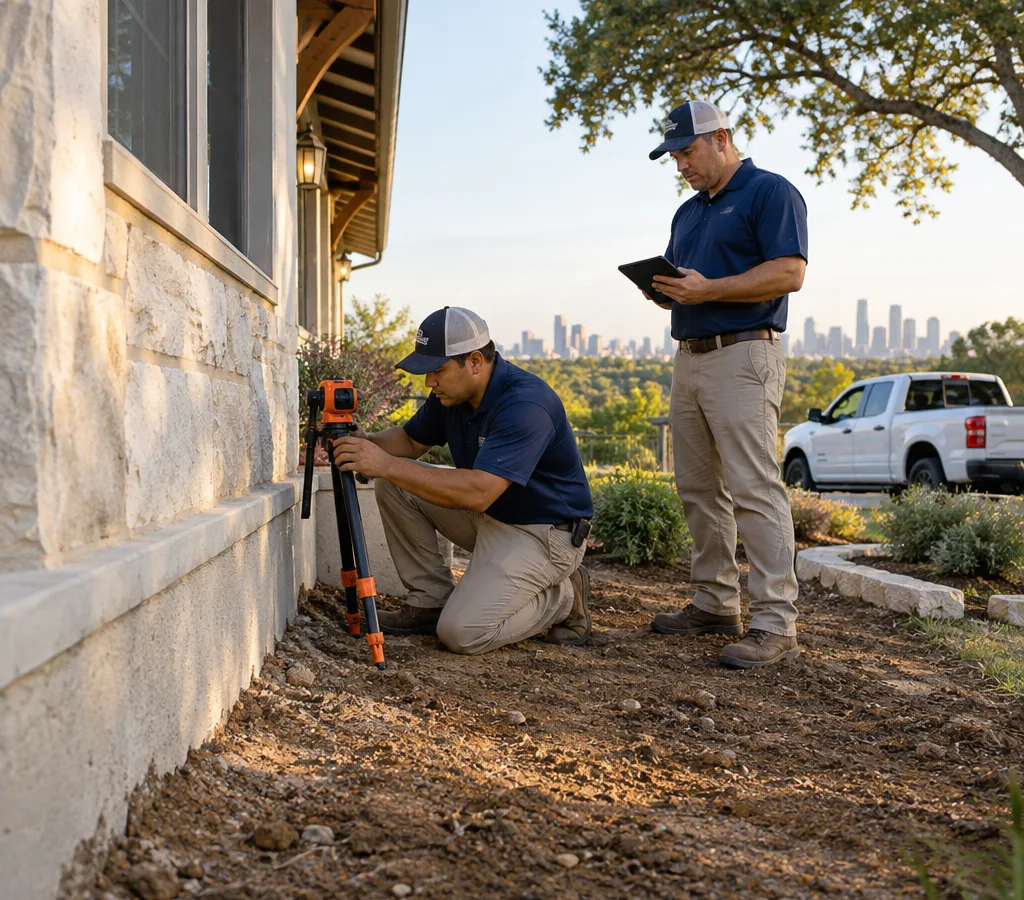
If you are searching for foundation leveling Austin TX, you are usually dealing with symptoms that keep getting worse: doors that stick, floors that feel uneven, cracks that reappear after patching, or gaps forming at trim and exterior joints.
In Austin, soil moisture changes through the year can move the ground under a home. That movement does not automatically mean you need major work, but it does mean the structure should be checked by a crew that knows what to measure and what to ignore. The goal of foundation leveling is to bring the home back within a safe, workable tolerance so the structure, framing, and openings behave normally again.
We focus on practical outcomes homeowners care about: a clear diagnosis, a written scope you can compare, and repairs that match the foundation type and the actual movement pattern. If you are still deciding who to hire, start with what a good inspection includes and what should show up in the plan.
You can also get a broader look at how we approach structural issues across the metro in foundation repair in Austin TX.
A reliable leveling plan starts with measurements, not guesses. During an inspection we document where the home is high or low and look for causes that often show up around Austin properties, like drainage issues near the perimeter or persistent wet spots near the slab edge.
What we typically check:
We work across a range of Austin housing styles. In older areas like Hyde Park and parts of Travis Heights, pier-and-beam foundations can respond differently than slabs, and access under the home can change how the work is performed. In newer neighborhoods such as Circle C Ranch, slab-on-grade is more common, and perimeter drainage details often matter a lot once movement begins.
The end result is a written scope that explains what needs to be lifted, stabilized, or supported, and what limits or site conditions may affect the repair.
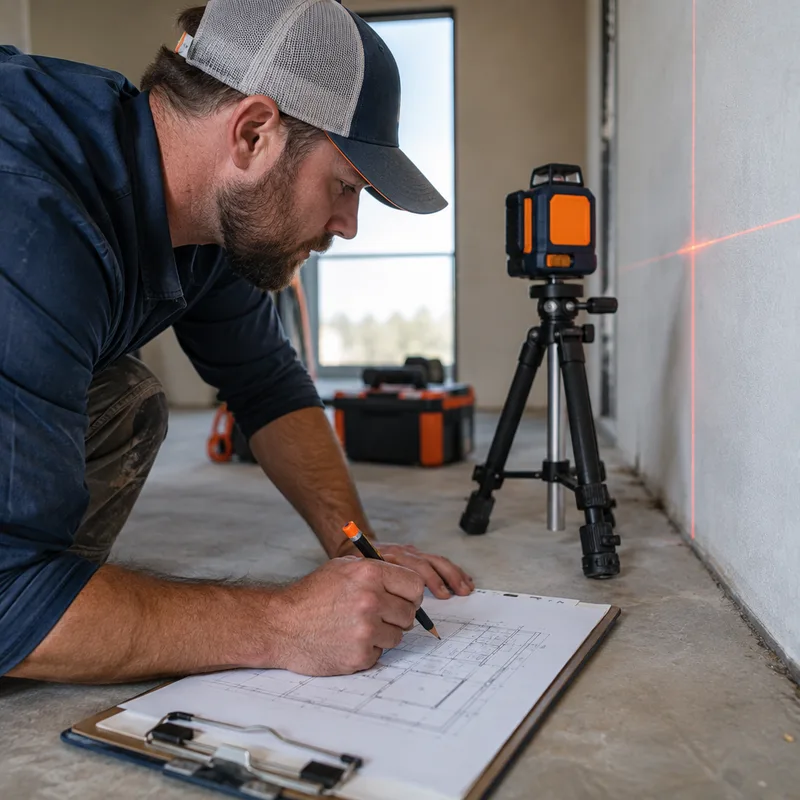
For slab foundations with ongoing movement, support may be added with piers placed at specific points, then the slab is lifted carefully to improve elevations and reduce stress on framing.
For pier-and-beam homes, leveling can involve adjusting supports, repairing or replacing compromised components, and restoring a stable, level plane across key spans.
Some projects are about correcting localized dips or settlement rather than major lifting. Done correctly, it targets the area causing the symptoms instead of chasing cosmetic cracks.
If water management is contributing to movement, the repair plan should call it out. Leveling without addressing moisture patterns can lead to repeat movement.
We explain which cracks are consistent with settlement and which may be unrelated, so you do not pay to fix problems that are not caused by the foundation.
Foundation leveling in Austin typically ranges from $3,500 to $15,000+, depending on foundation type and how much of the home needs support. Smaller corrections or limited pier installs often land around $3,500 to $7,500, while larger lift-and-stabilize projects commonly run $8,000 to $15,000+.
Final pricing changes with the number and type of piers, access such as tight crawl spaces, landscaping, and concrete flatwork, soil and moisture conditions, and how much elevation correction is realistic without causing interior damage. The exact scope and price are confirmed after on-site measurements and a written plan.
Measured conditions guide the scope, controlled adjustments guide the work, and a final review explains what was corrected and what comes next.
We measure the floor elevations and document symptoms so the movement pattern is clear and repeatable.
You get a plan that explains the recommended method, the general sequence of work, and what site conditions such as access or drainage may affect the job.
If the scope triggers local requirements, we coordinate timing so the work proceeds in the right order and you know what to expect on site.
We install support and make controlled adjustments to bring the foundation closer to level while managing stress on the structure.
We review what was corrected, what changes you may notice immediately, and what items can be addressed next, such as interior patching after the home settles into its new position.
“They showed me the elevation readings and explained what was actually moving. After the leveling work, the front door stopped sticking and the floor felt noticeably flatter.”
Maya R.
“The written scope was clear and matched what the crew did on site. I appreciated knowing the limits of how much lift was realistic before any work started.”
Daniel S.
Most foundation leveling projects take 1 to 3 days once work begins, but the timeline depends on foundation type, access, and how many support points are installed. Pier-and-beam adjustments can be quicker if access is open, while pier installs for slabs can take longer due to excavation and setup. Your schedule should be tied to a written scope, not a guess.
Foundation leveling can reduce the forces that cause cracks to grow, but it does not automatically make existing cracks disappear. Expect many cracks to become stable after leveling, then cosmetic repairs like drywall patching or masonry touch-ups are typically done after the structure has had time to adjust.
Yes, many plans target specific low areas rather than lifting everything. Good leveling work follows the elevation pattern and corrects the areas driving symptoms like sticking doors or sloped floors, while avoiding unnecessary lift that could create new damage.
Usually you can stay in the home during foundation leveling, especially for slab work performed from the exterior or localized pier-and-beam adjustments. There may be noise, vibration, and limited access to parts of the home during work hours, and we will explain any room access needs during scheduling.
A solid estimate includes elevation readings, the recommended method, the number and placement concept, access notes for driveways, patios, and landscaping, and what is excluded, such as interior cosmetic repairs, plumbing tests, or drainage changes unless specified. If the plan does not explain the reason behind the scope, it is hard to compare bids fairly.
A slab home typically has a concrete slab at ground level with no crawl space, while pier-and-beam homes usually have a crawl space and visible support piers and beams underneath. In parts of Austin with older housing stock, you may also see hybrid conditions from additions or remodels, which affects how leveling is performed.
Foundation Repairs Austin TX serves Austin, TX 73301 with inspections that focus on the actual elevation pattern and the practical repair options. Share what you are noticing, and we will schedule a time to evaluate the foundation and outline next steps.